
The kitchen is a building decision.
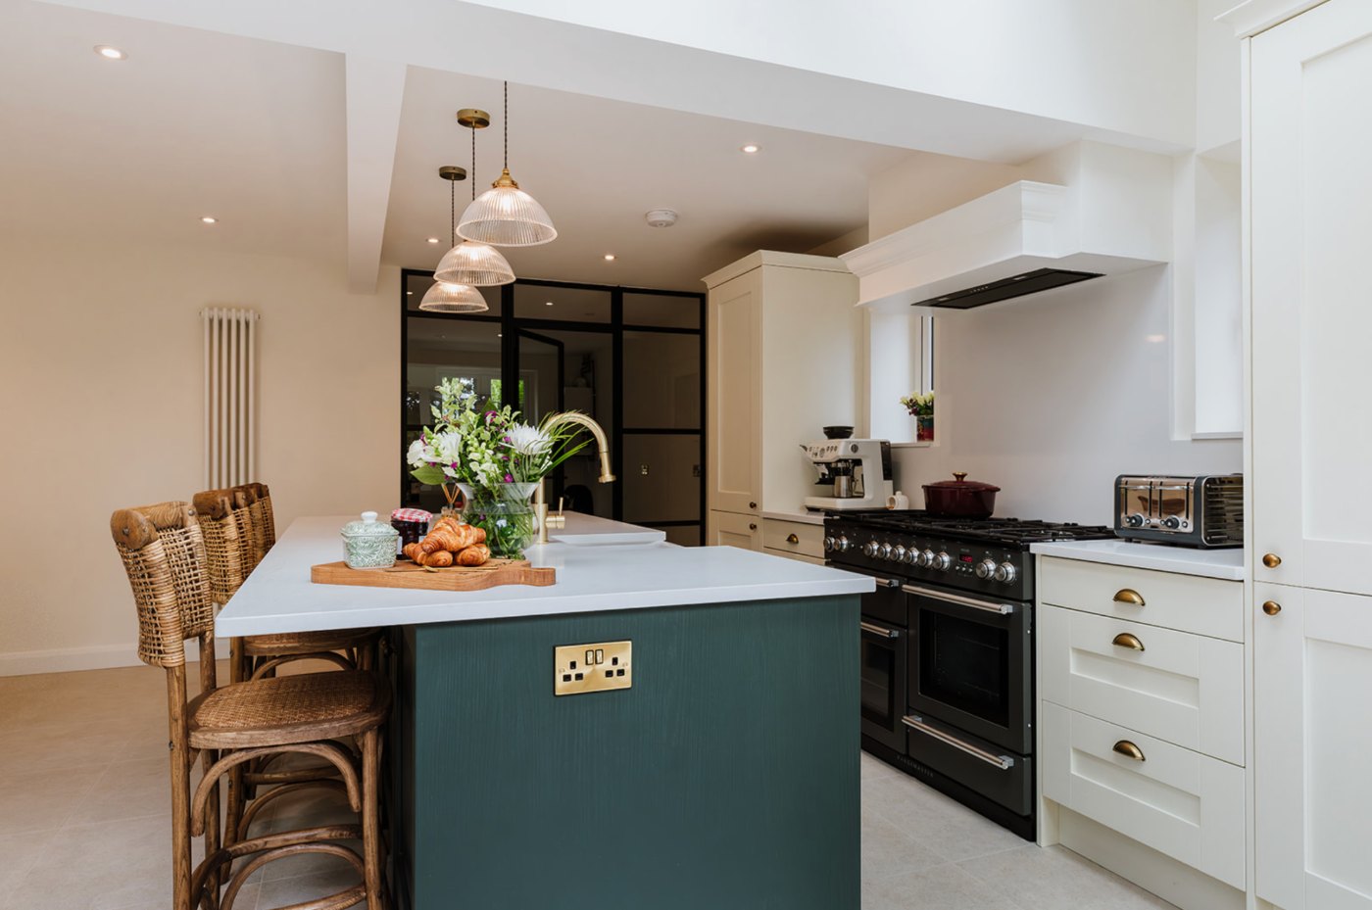
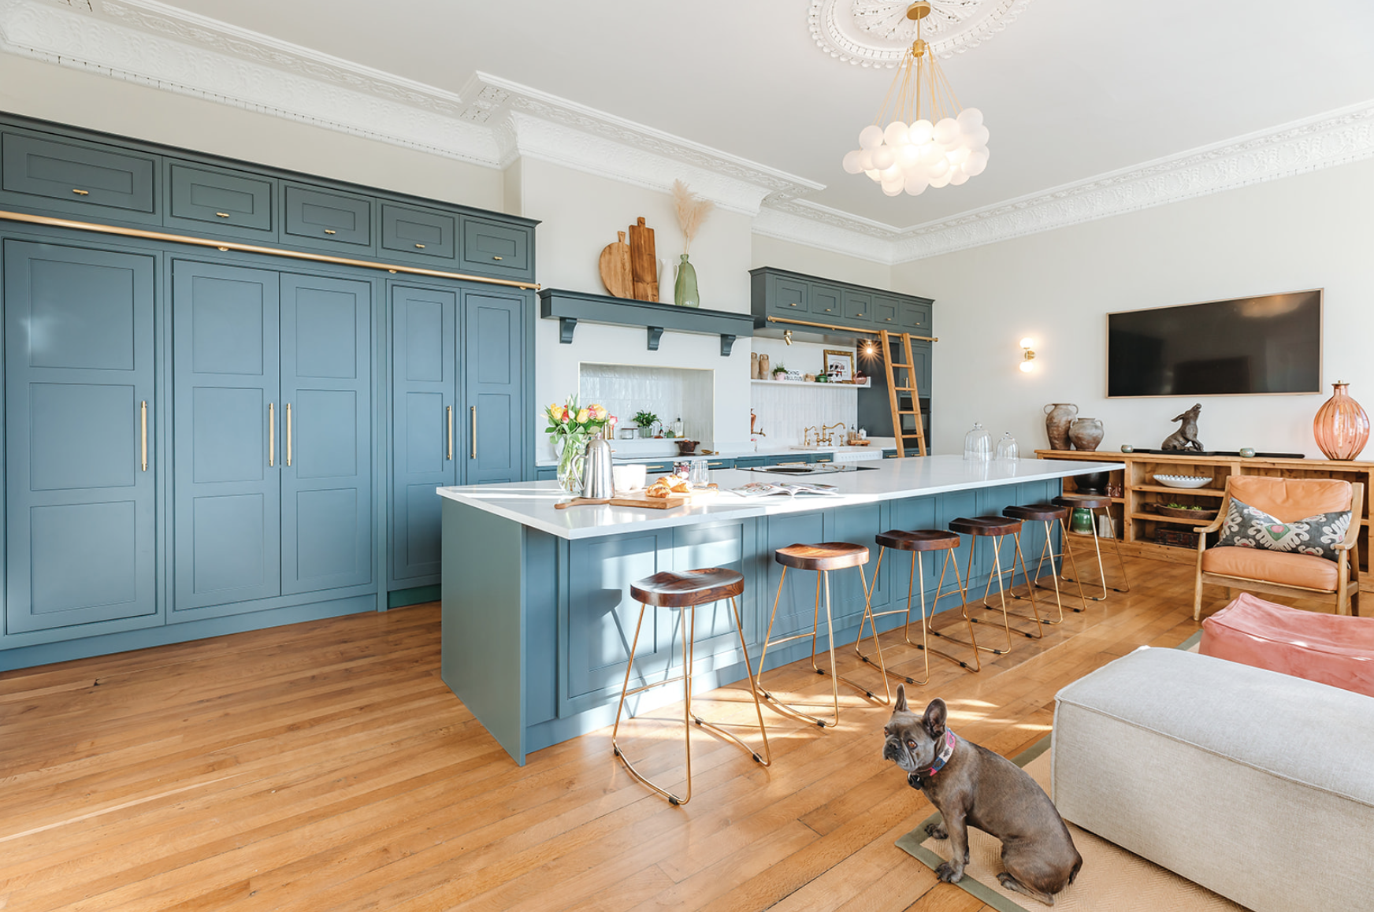
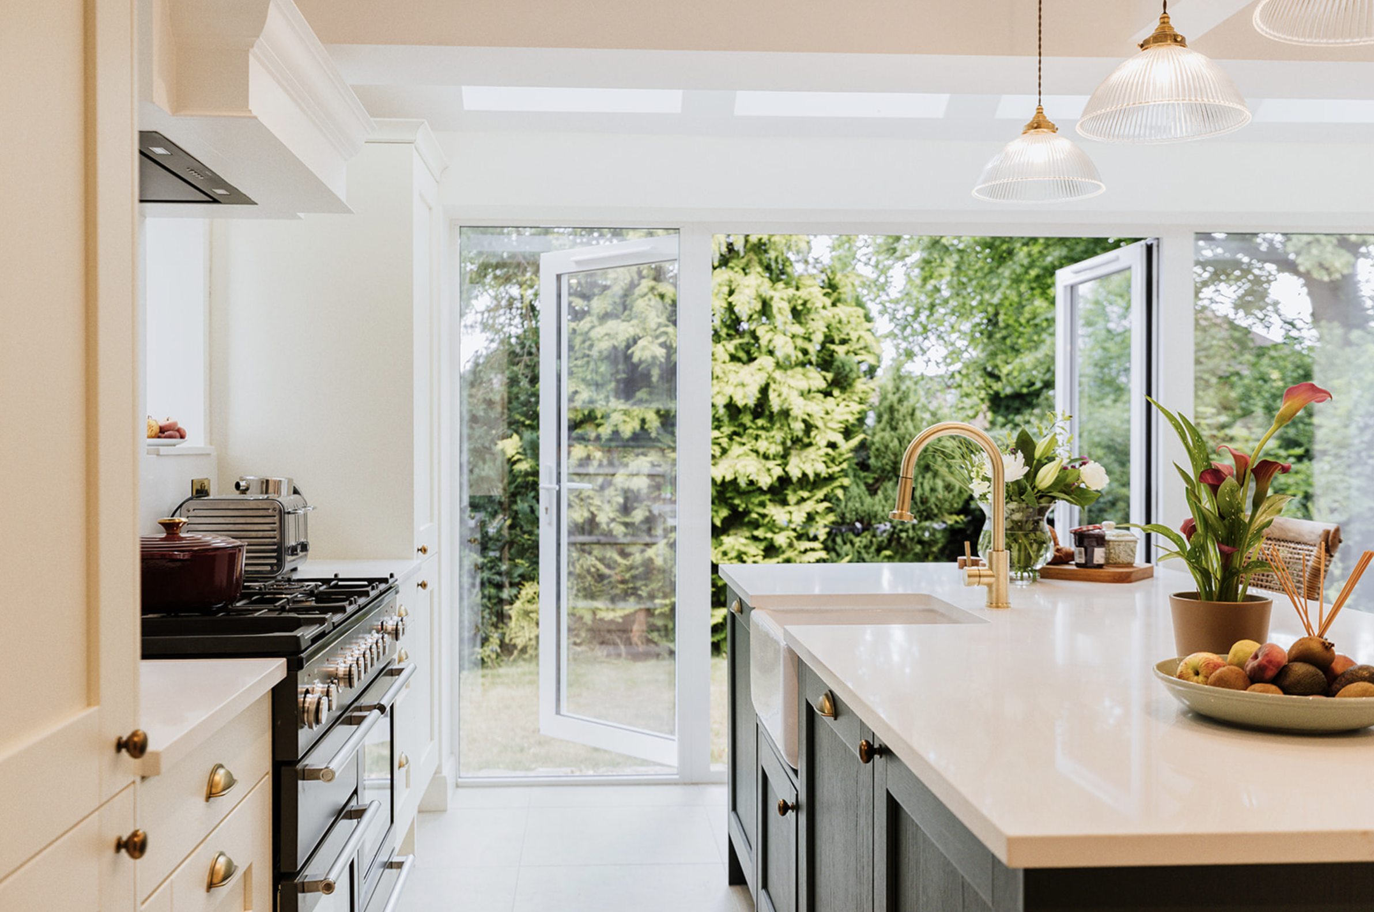
Kitchen showrooms design cabinets. I design the room: where the kitchen sits in the plan of the house, what wall should move or stay, where the light comes from, how the island relates to the table, the garden, the children’s route through. Then the cabinetry, stone, brass and colour — chosen so the kitchen belongs to your house rather than a catalogue.
The working rooms too
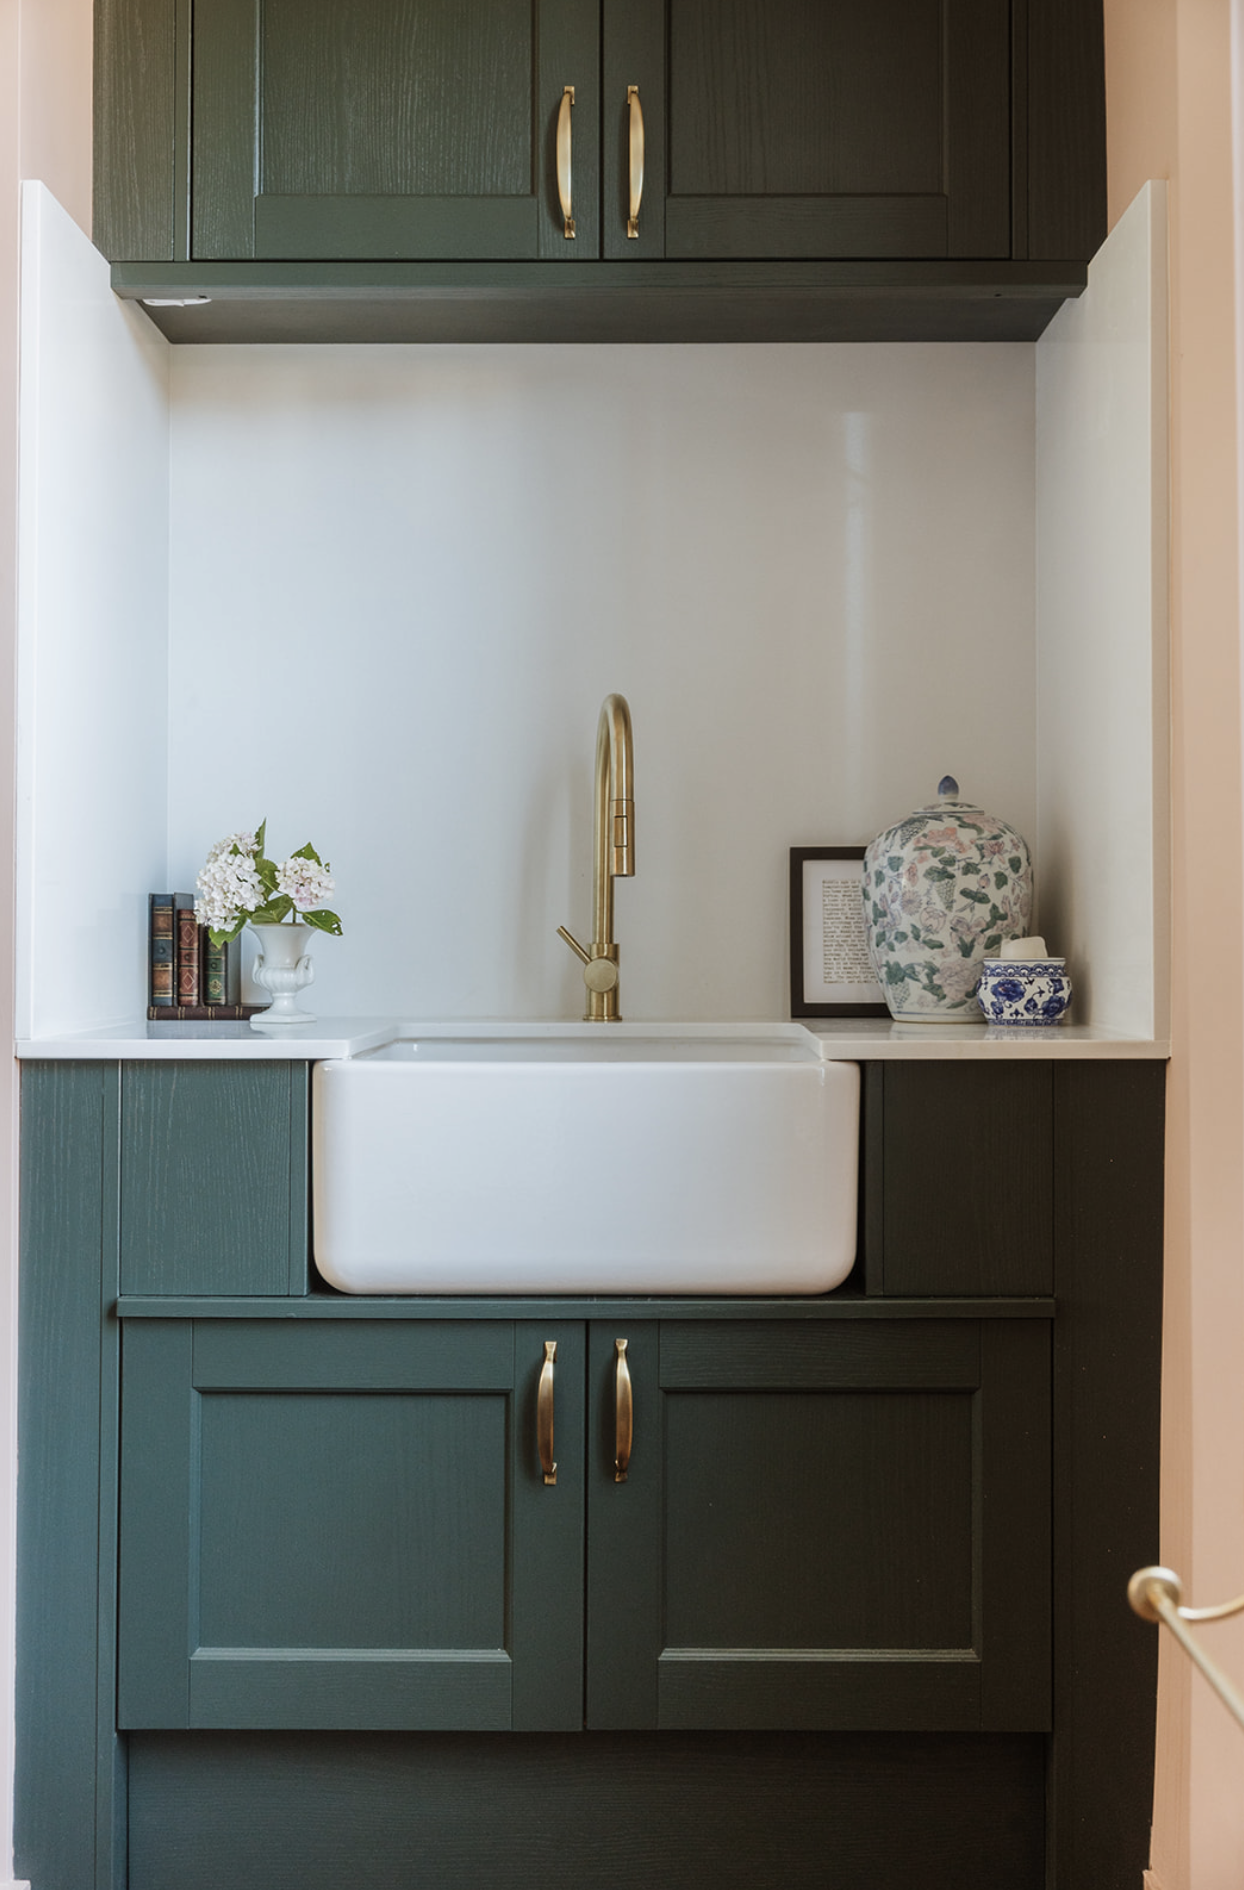
The best kitchens are protected by the rooms beside them: utility, bootroom, larder, scullery. These working rooms decide whether a kitchen stays as good as it looked on completion day, so they are designed together, as one commission.
Design-only, deliberately
Fees: Kitchen Design Package £595 · Kitchen + Bootroom/Utility Design Package £795 (adds layout plans, elevations, joinery and storage for the additional room, with one review meeting for the combined scheme).
I don’t sell cabinets, so the design answers to you, not a product line. You receive the full design and specification, then buy the making wherever it’s made best.
Can you design just the kitchen?
Yes — though I’ll always check the rooms around it first. Sometimes the best kitchen move is a larder wall or a relocated door, and it costs less than more cabinetry.
Do you supply or install?
No. The commission is design and specification; you keep control of who builds it, with my support through pricing and delivery if you want it.
We’re also considering bigger changes — kitchen first?
Usually not: kitchens designed before the whole plan are the most common regret I review. Start with the house; the kitchen gets better for it.
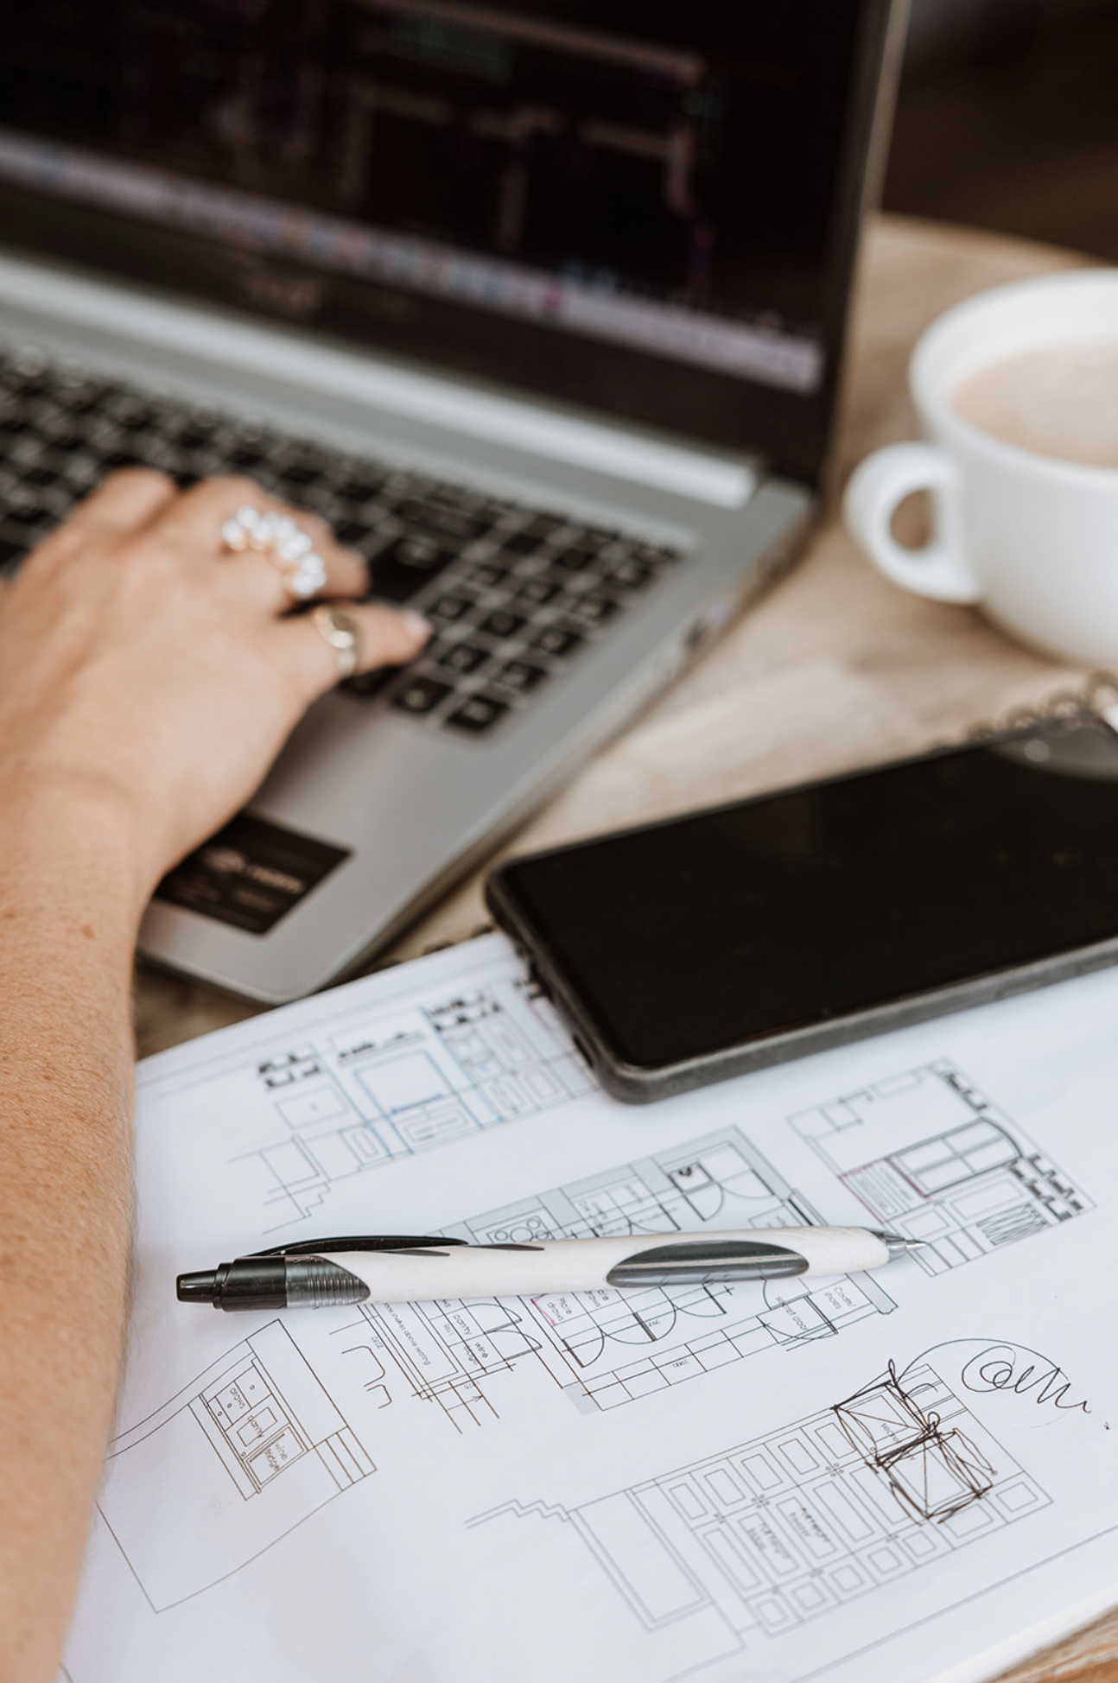
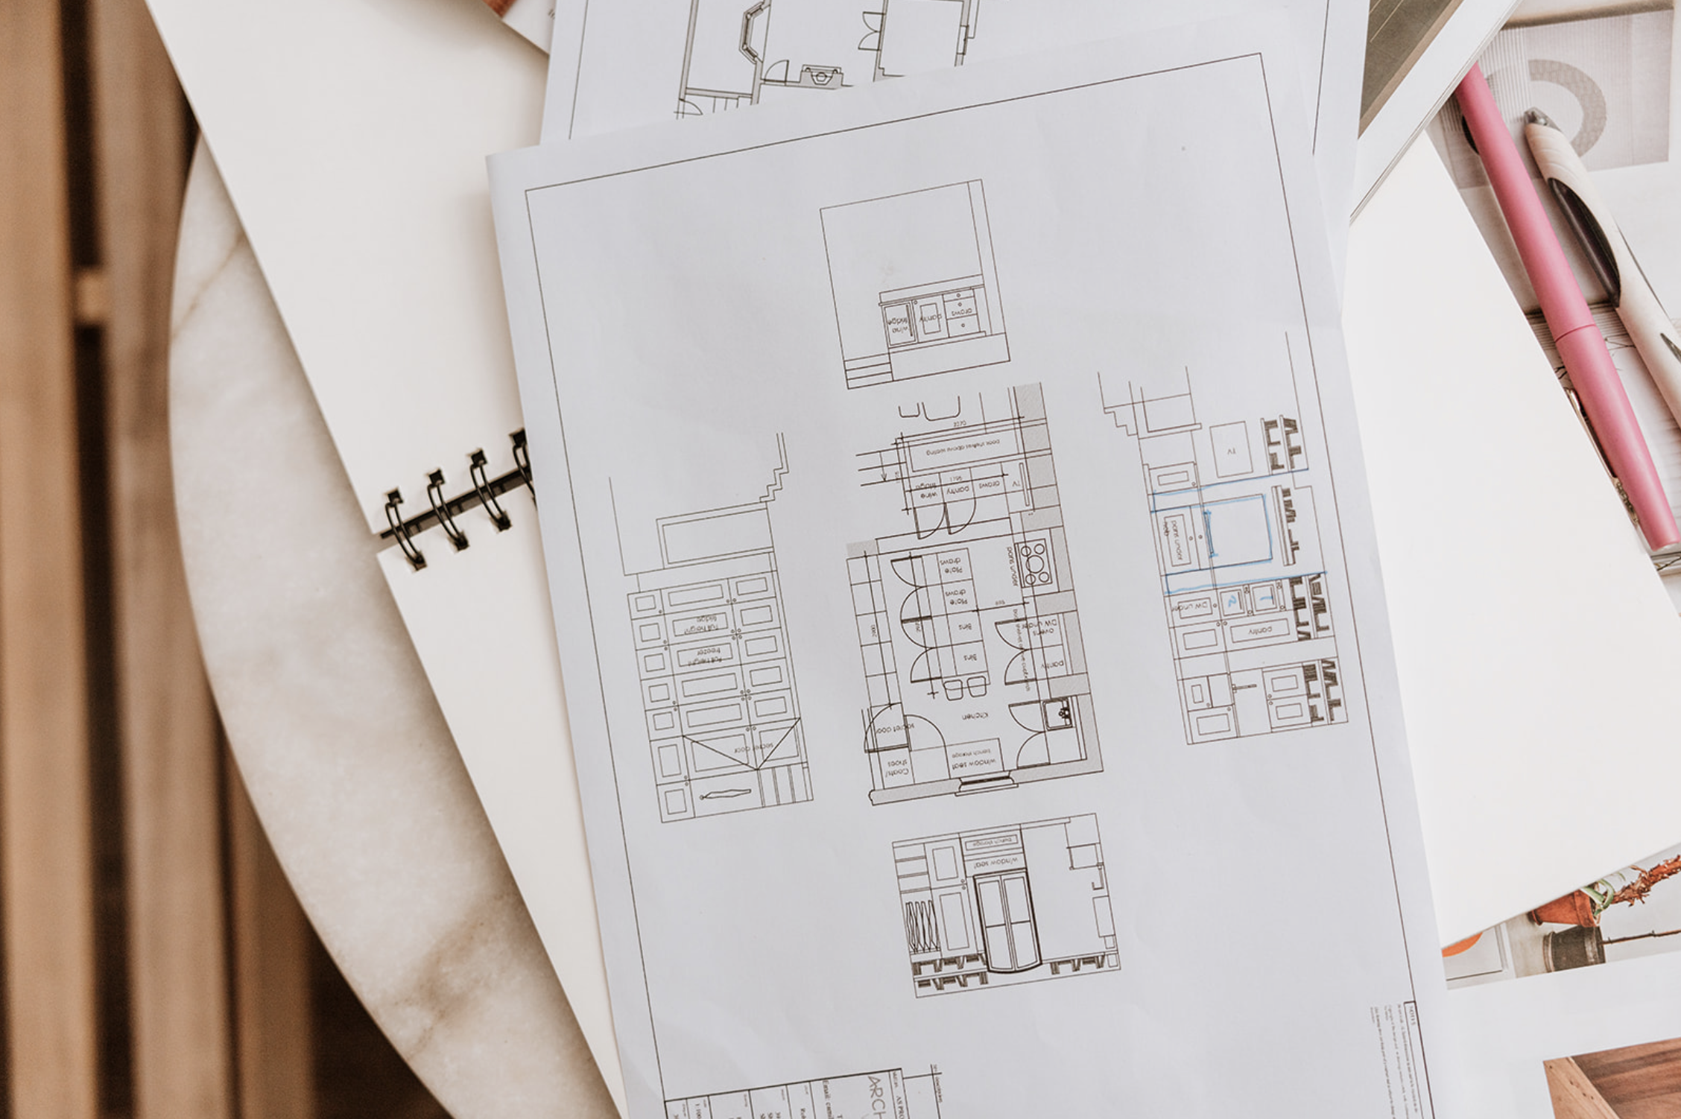
Kitchens are won and lost in the details — the width of a drawer bank, where the bin sits, whether the larder door can open with someone at the sink. These get resolved on paper before anyone quotes.
Start with the room, not the units
A kitchen that fits the house — designed once, enjoyed daily.
Start Your Project