
Architect & interior designer in Ludlow
Ludlow is one of England’s finest small towns for historic building stock, and its owners tend to know it. I work with homeowners in and around Ludlow on the careful business of making outstanding old houses work for modern family life.
The houses of Ludlow
Nearly five hundred listed buildings sit within Ludlow’s medieval street plan — Georgian fronts over earlier timber frames on Broad Street and Mill Street, merchants’ houses, and farmhouses and former rectories in the Clee Hills and Teme valley villages beyond. Work here is rarely about adding space; it’s about circulation, light and service rooms inside deep, protected plans.
A design note for Ludlow
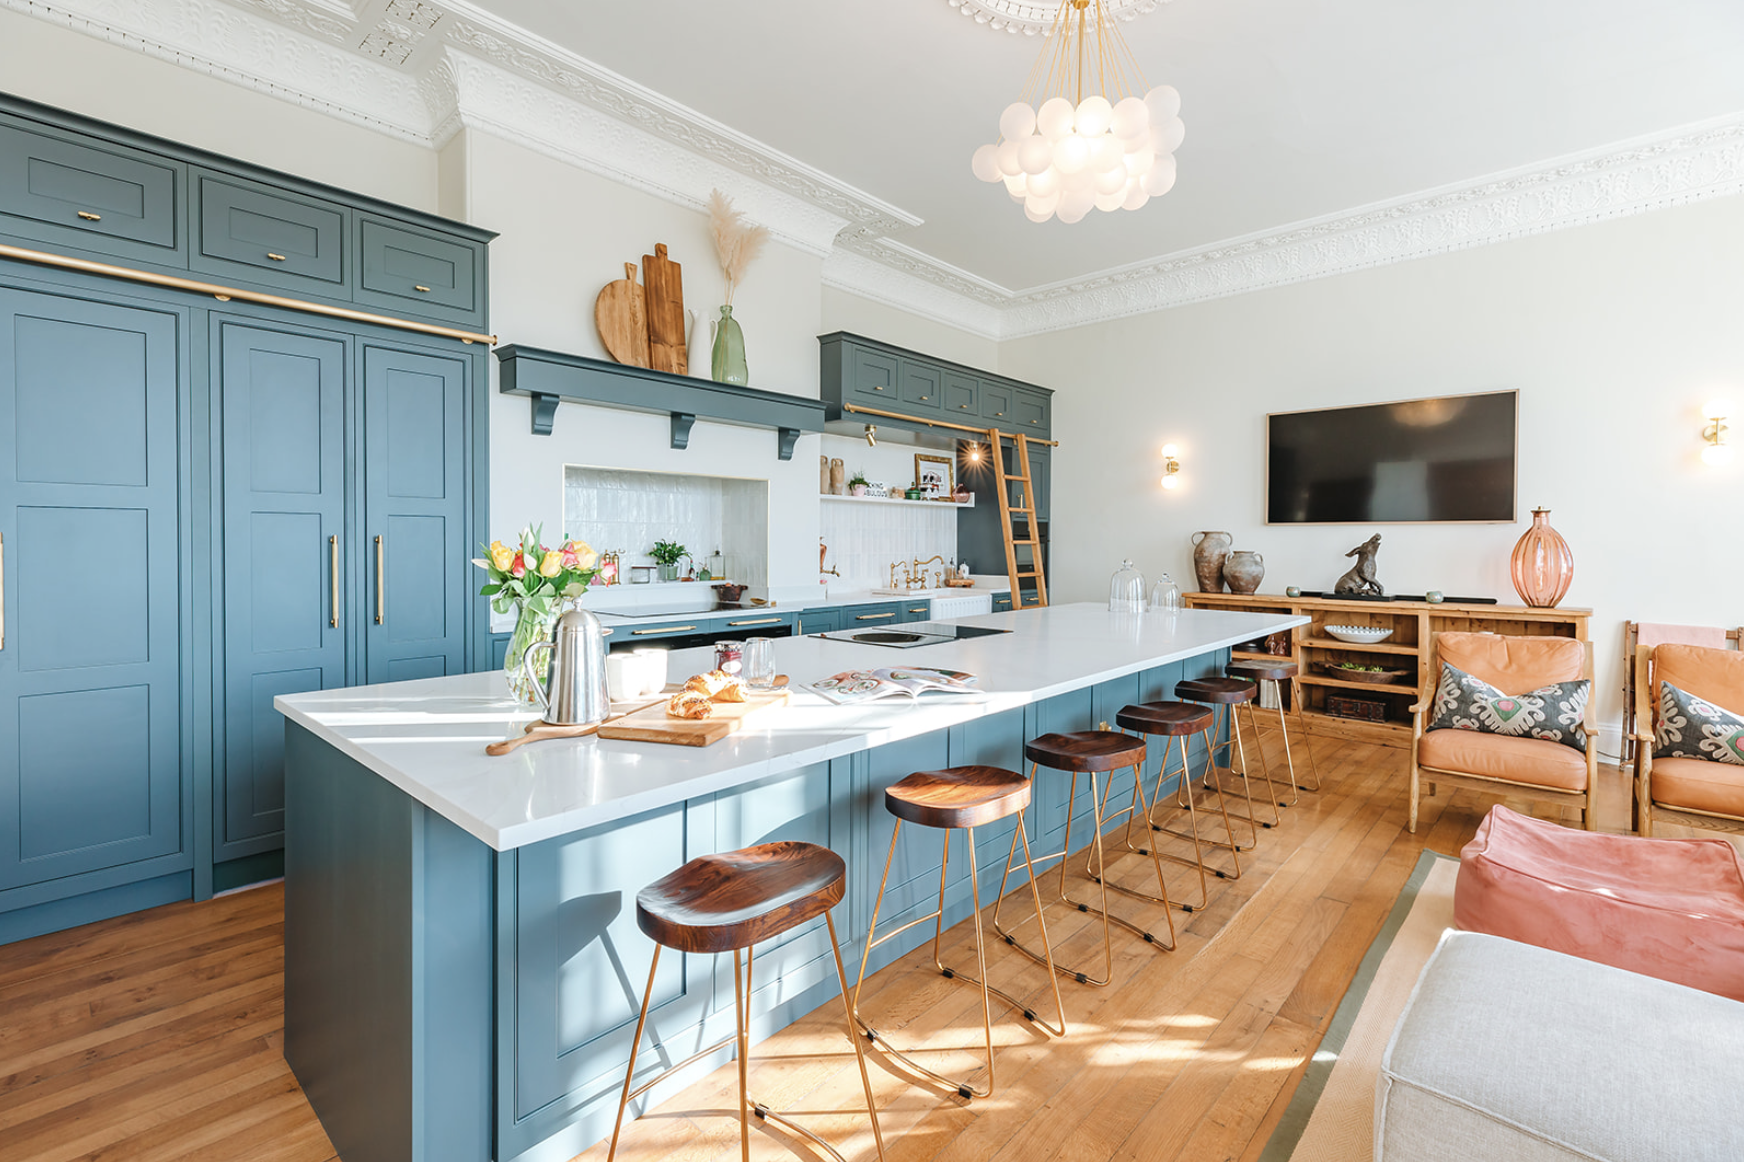
In listed houses the kitchen question is usually a movement question: kitchens stranded in Victorian service wings, three rooms from the table. The answer is often a reorganisation within the historic plan — precisely the kind of zero-build move this practice is known for.
Architecture and interiors, decided together
The wall you move decides the joinery that fits against it; the window you add decides the colour that works beneath it. Because I design both, decisions in Ludlow houses get made once — plan, light, kitchen, storage, materials and lighting resolved as a single scheme rather than handed between an architect and a decorator six months apart.
What I can help with
ArchitectureDetails
Remodelling, extensions where justified, planning and technical design. Read more →
Interior DesignDetails
Full-house walk-around and written report £595 · room moodboards £75 · Interiors & Specification £3,250. Read more →
Concept & FeasibilityDetails
£1,950 — measured survey, two or three layout options, one CGI visual and indicative cost bands. Credited against the full design fee if appointed. Read more →
Everything starts the same way: a free phone conversation about the house, after which I recommend the appropriate next step rather than the largest one. See how a project unfolds →
Do you work on listed buildings?
Yes — sensitively and with realistic planning advice. Listed building consent shapes what’s wise, and knowing that before you fall in love with a scheme is what the feasibility stage is for.
We’re restoring room by room. Is that a problem?
It’s common in Ludlow — but even phased work needs a whole-house plan first, so each phase adds up rather than fights the next.
Other areas we serve near Ludlow
Church Stretton · Bridgnorth · Bishop's Castle · Much Wenlock — or see all of Shropshire.
Worth reading before you start
Do you actually need an extension?
Where to spend and where to save
Renovating a period home without losing it
Arrange an initial conversation.
My first conversation with you is free. You do not need a finished brief — an outline of the property and what is not working is enough.
Start Your Project