
Architect & interior designer in Whitchurch
Whitchurch is north Shropshire’s market town: Georgian brick on the High Street, dairy country all around it, and a good deal offine building stock that has never been properly replanned. I work with homeowners in the town and its villages.
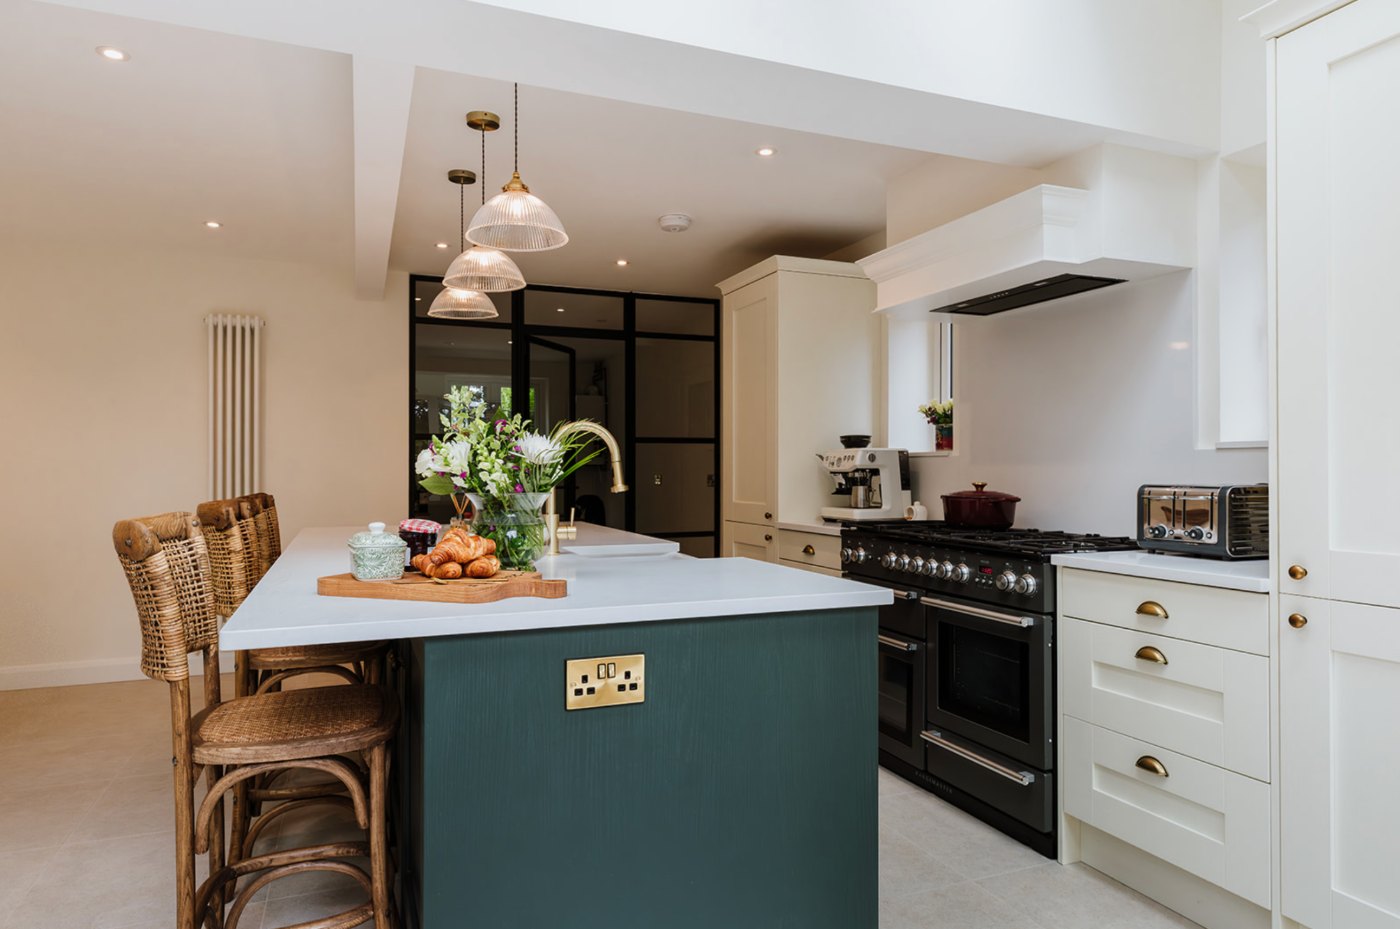
The houses of Whitchurch
St Alkmund’s church presides over a High Street of Georgian and early Victorian frontages, with timber-framed survivals behind and around them. The countryside towards Prees, Ightfield and the Cheshire border carries substantial farmhouses and former rectories — houses with generous rooms and Victorian service wings that no longer suit anybody.
Where the value usually sits in Whitchurch
Town-centre buildings here are often deeper than they look, with long rear plots and outbuildings. The interesting work is at the back: reorganising the service range into a kitchen the house never had, and bringing light down into plans that were originally lit by candles and courtyards.
Architecture and interiors, decided together
The wall you move decides the joinery that fits against it; the window you add decides the colour that works beneath it. Because I design both, decisions in Whitchurch houses get made once — plan, light, kitchen, storage, materials and lighting resolved as a single scheme rather than handed between an architect and a decorator six months apart.
What I can help with
ArchitectureDetails
Remodelling, extensions where justified, planning and technical design. Read more →
Architecture & Interior Design CombinedDetails
Replanning, architecture and interiors as one appointment — 5–7.5% of construction cost, agreed to the scale and complexity of the project. Read more →
Concept & FeasibilityDetails
£1,950 — measured survey, two or three layout options, one CGI visual and indicative cost bands. Credited against the full design fee if appointed. Read more →
Everything starts the same way: a free phone conversation about the house, after which I recommend the appropriate next step rather than the largest one. See how a project unfolds →
Do you work with homeowners in Whitchurch?
Yes — north Shropshire is core geography for my practice, and Whitchurch sits comfortably within it.
Our farmhouse is a patchwork of additions. Can it be unified?
Yes, and that editing work is often the most valuable thing an architect does on a farmhouse. Sometimes removing space serves better than adding it.
What does the first stage cost?
The initial phone conversation is free. A Home Transformation Consultation — 2.5 hours at the house plus a detailed written report — is £595.
Other areas we serve near Whitchurch
Ellesmere · Audlem · Malpas · Shrewsbury — or see all of Shropshire.
Worth reading before you start
Do you actually need an extension?
Where to spend and where to save
Why architecture and interiors are one decision
Planning a significant project in Whitchurch?
My first conversation with you is free. You do not need a finished brief — an outline of the property and what is not working is enough.
Start Your Project