
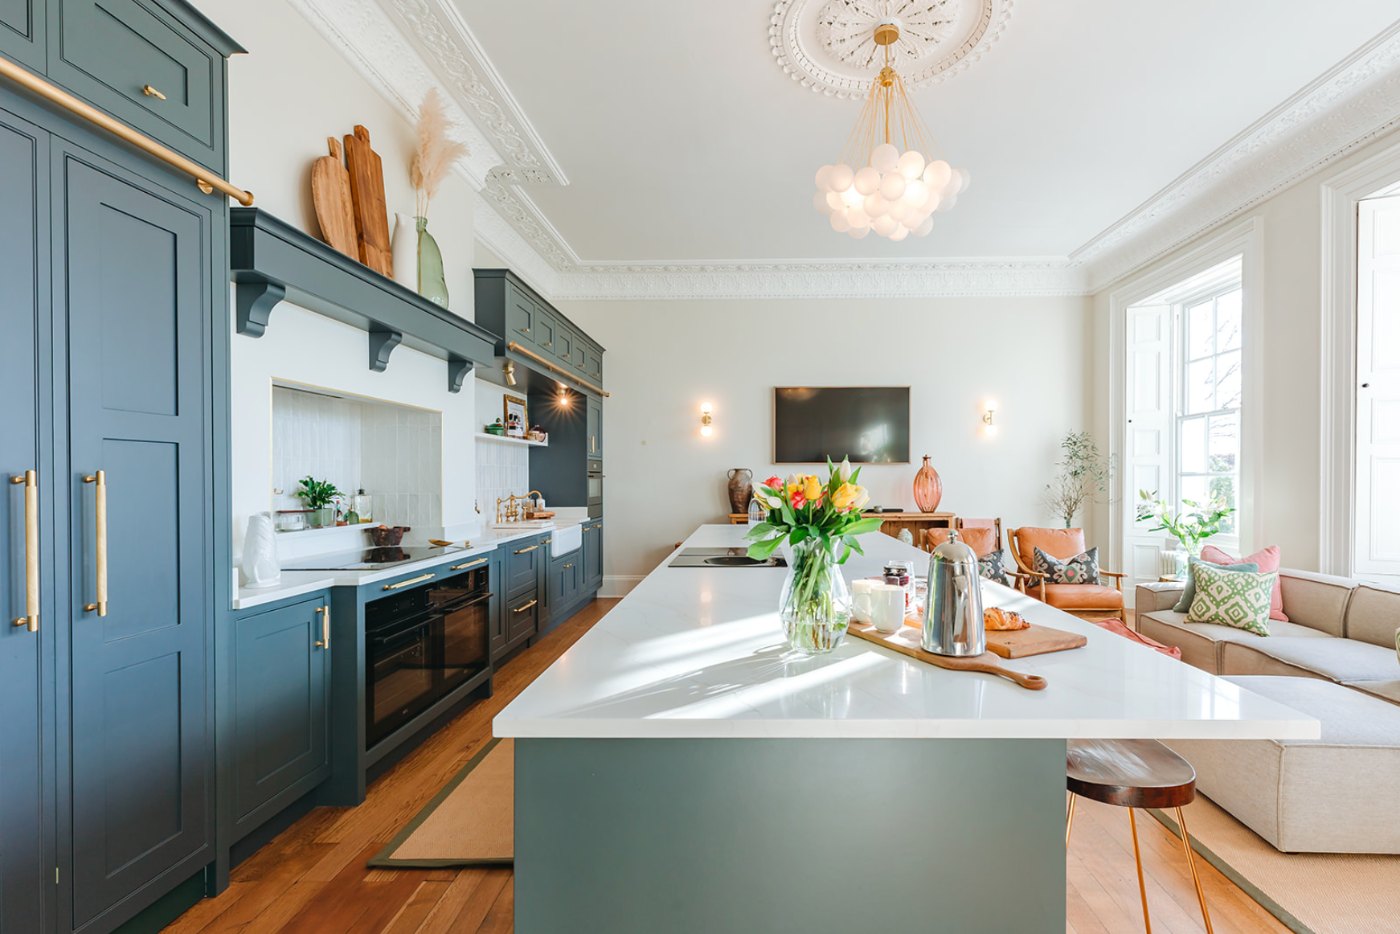
Bicton Hall
Tom and Jo asked for a kitchen extension. They got a better kitchen — and nothing was built.
Tom and Jo called me to design a new kitchen extension to the rear of their impressive Georgian house.
The existing kitchen was undersized, out of proportion to the rest of the house, feeling cramped and uncomfortable to use due to it’s huge central island. However, on analysis of the brief, Tom and Jo actually wanted a large kitchen that would give them space to be together as a family — to cook, sit and be with one another, at the heart of their home. They also needed a utility space that could keep up with the demand of the family whilst not taking away from the ‘wow factor’ kitchen.
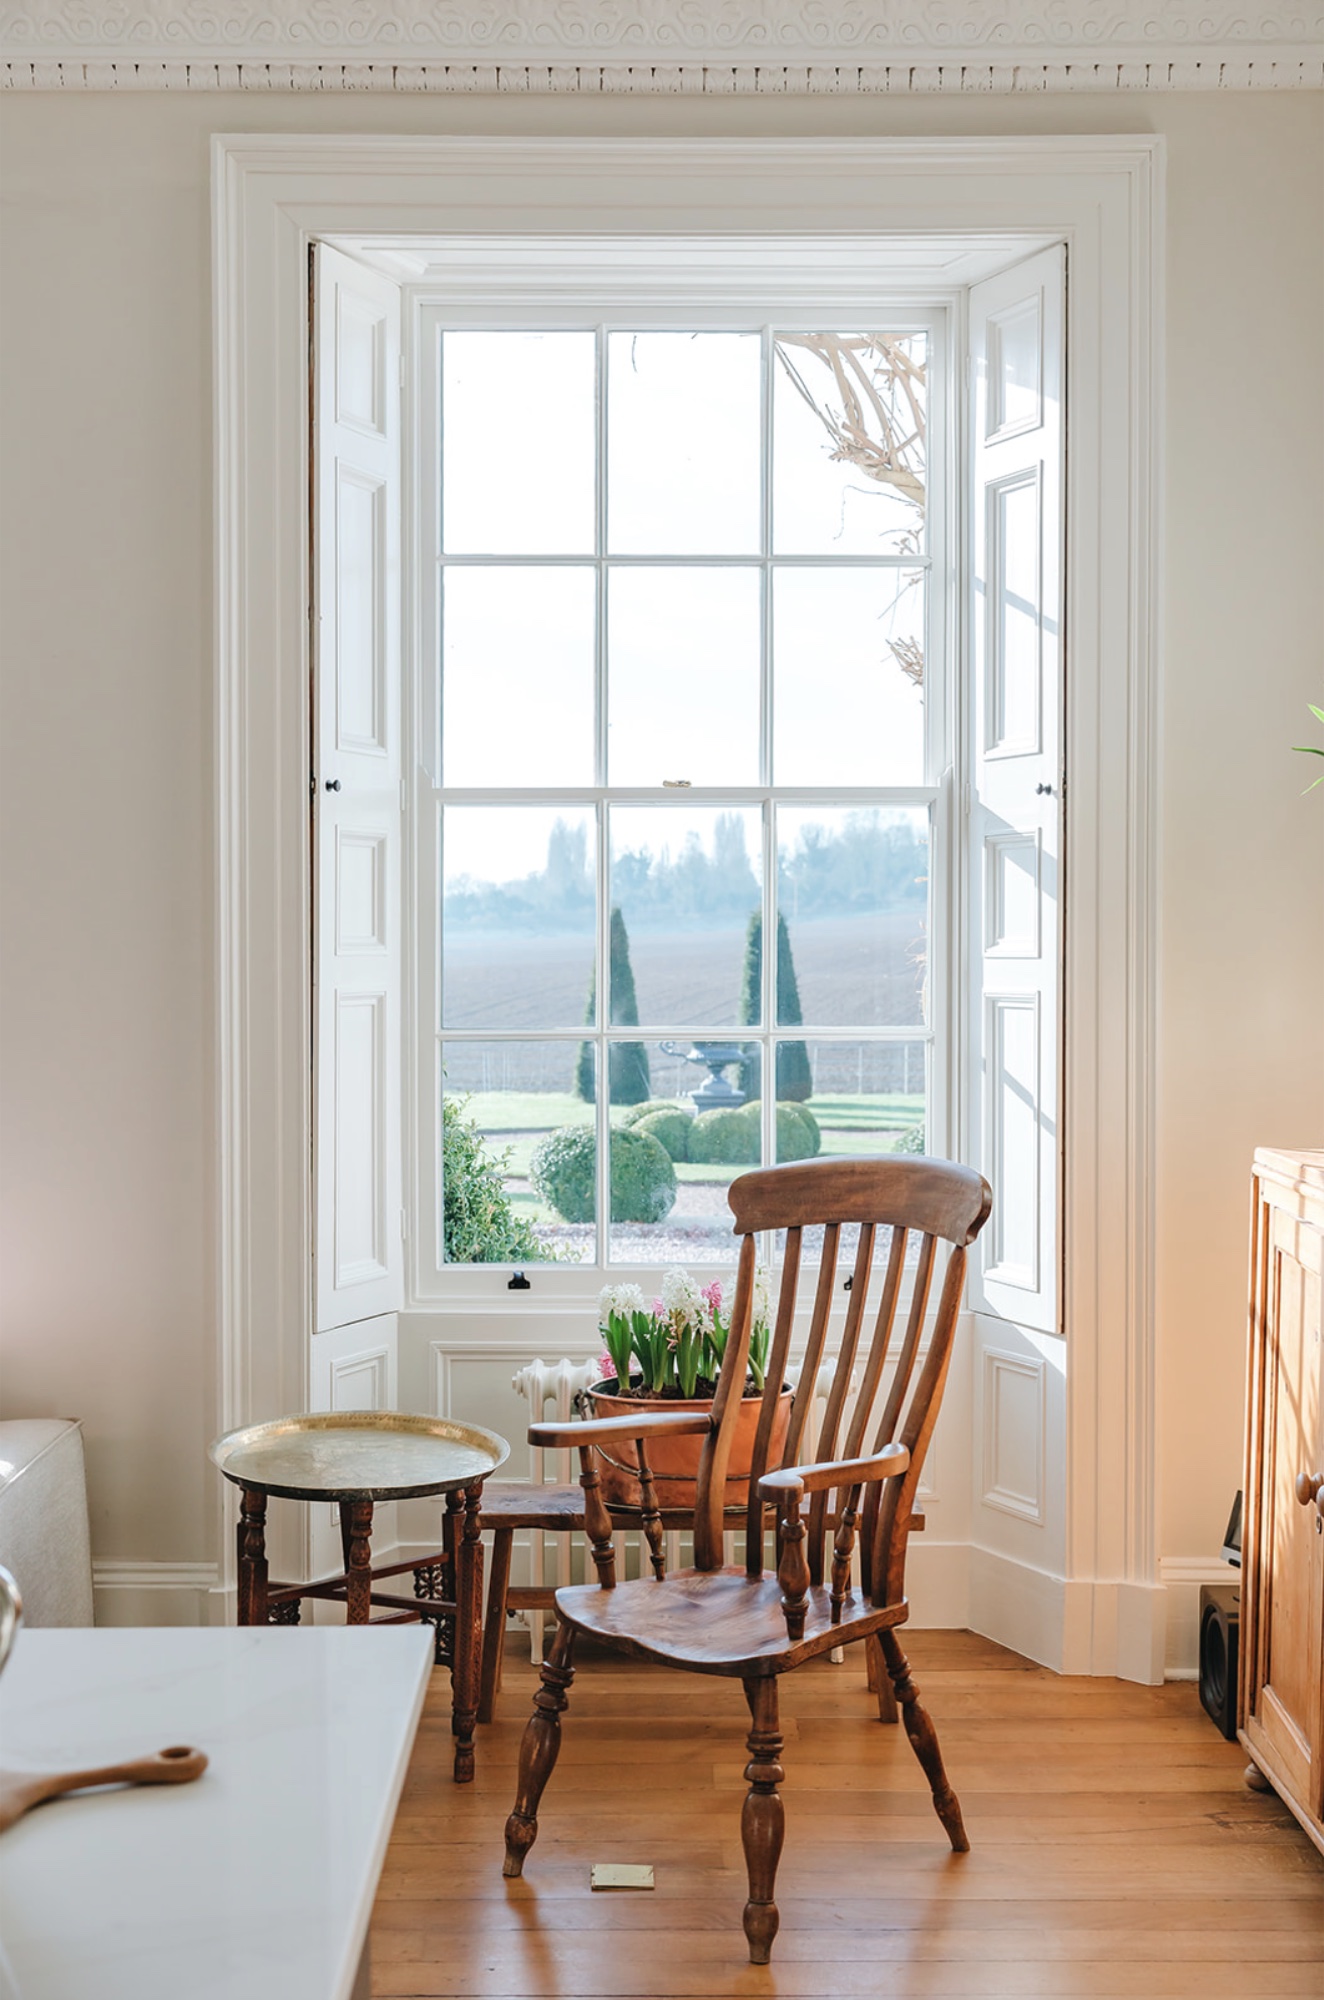
The large drawing room was of interest — it would only be used for special occasions as a secondary lounge but had fantastic high ceilings, loads of space with amazing views.
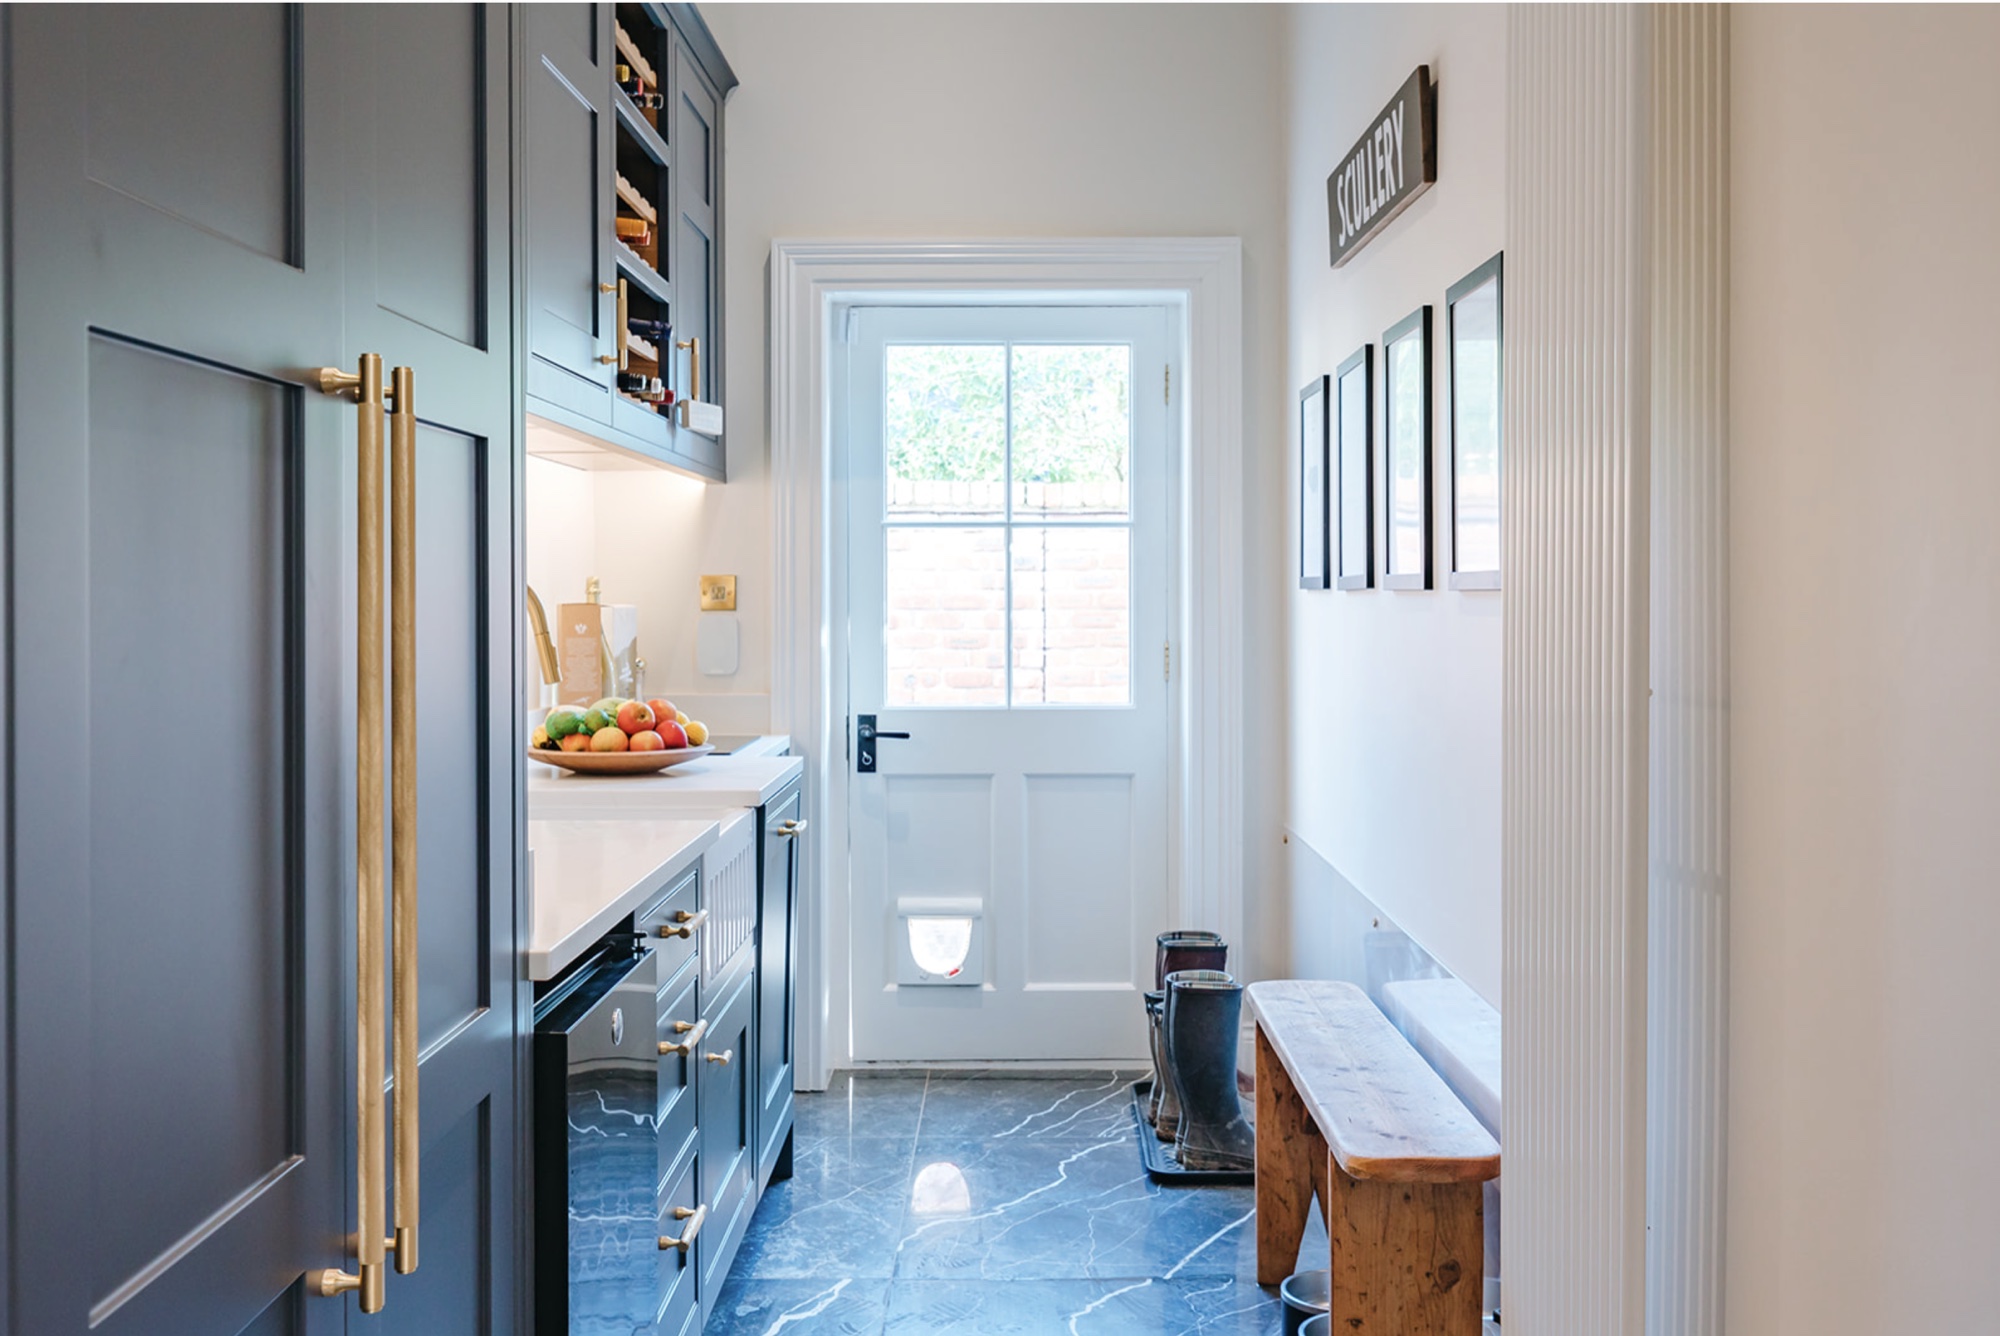
I created a scheme that converted this room into an impressive kitchen and created a secret passage (through the wall) into the boot room, now converted into a scullery / utility room.
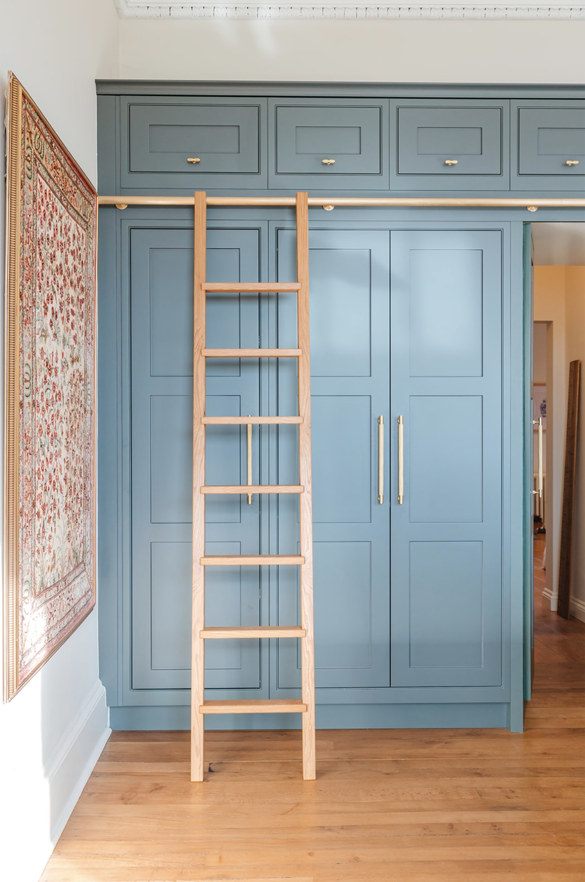
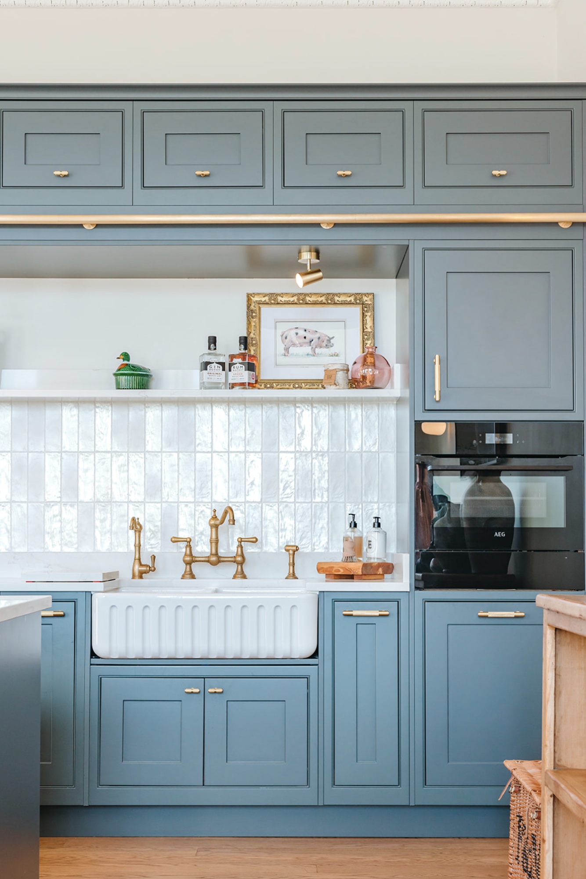
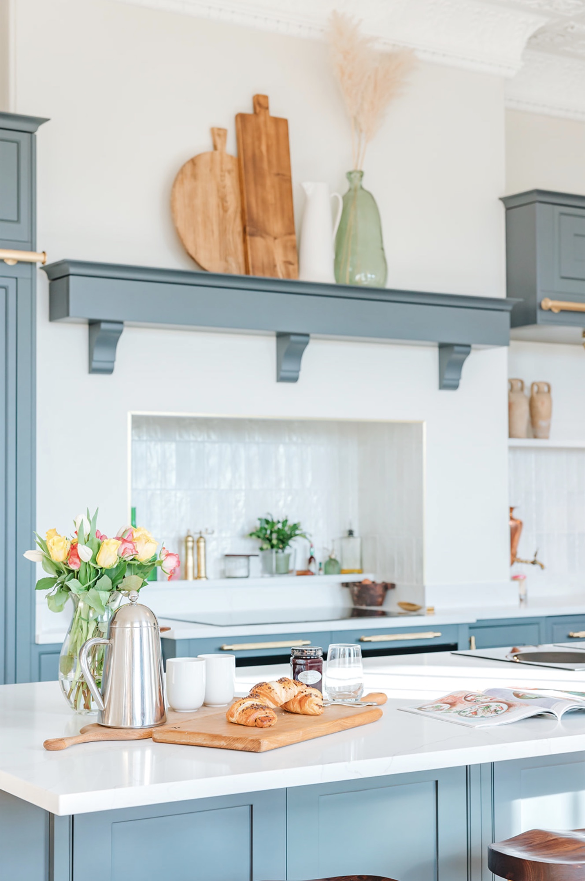
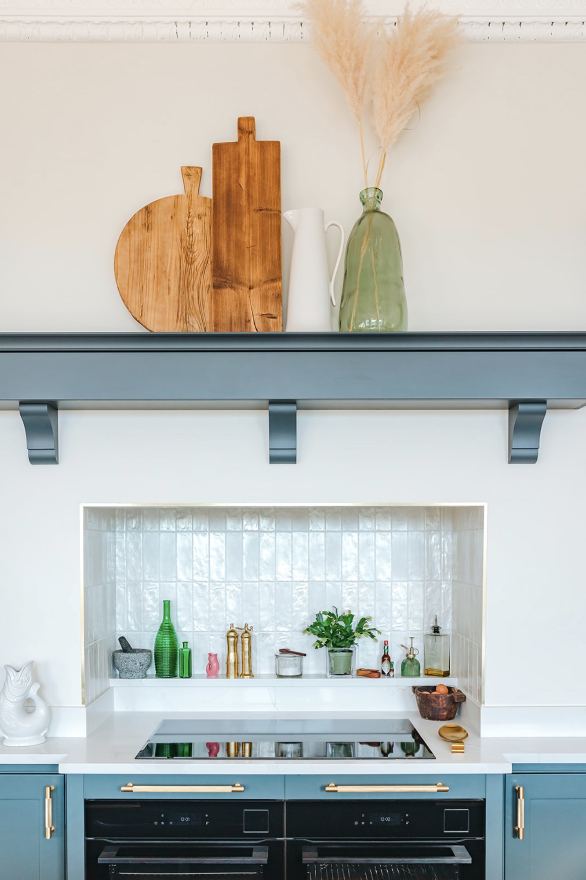
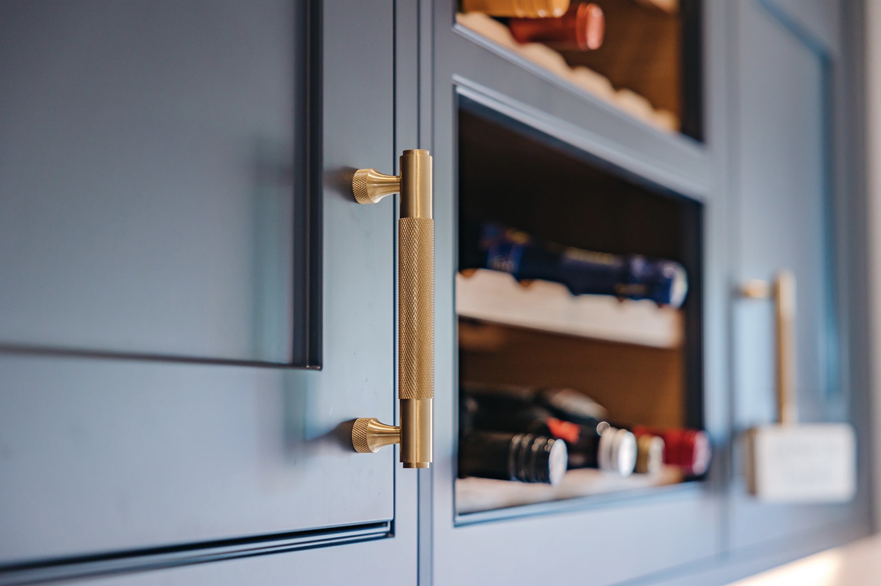
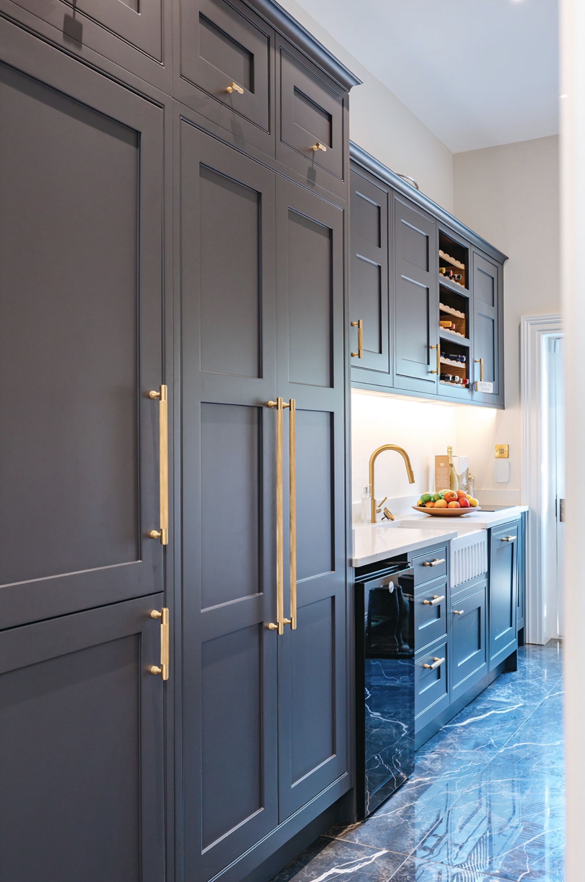
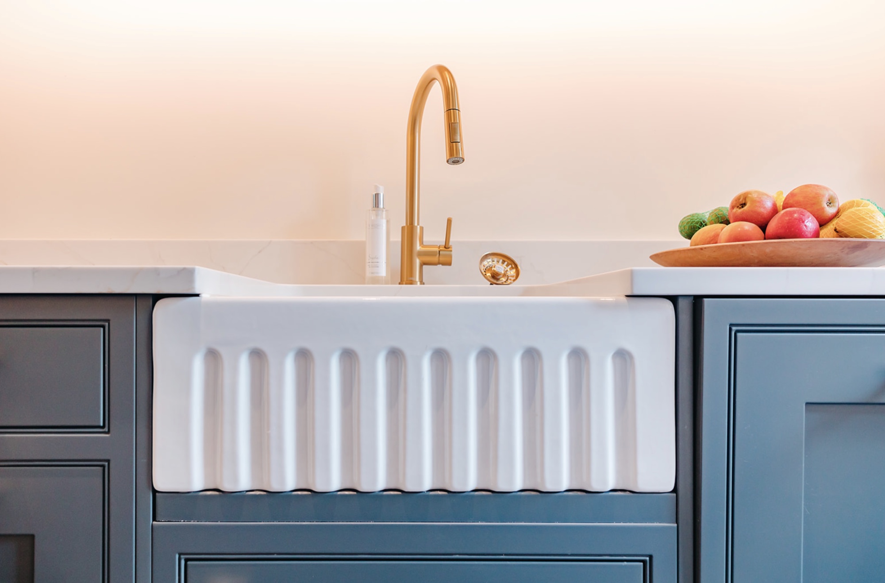
A family kitchen has to absorb the mess of a family without showing it. Rather than lose worktop to laundry and boots, the old rear entrance became a scullery — reached through a pair of full-height doors that disappear into the run of cabinetry when closed.
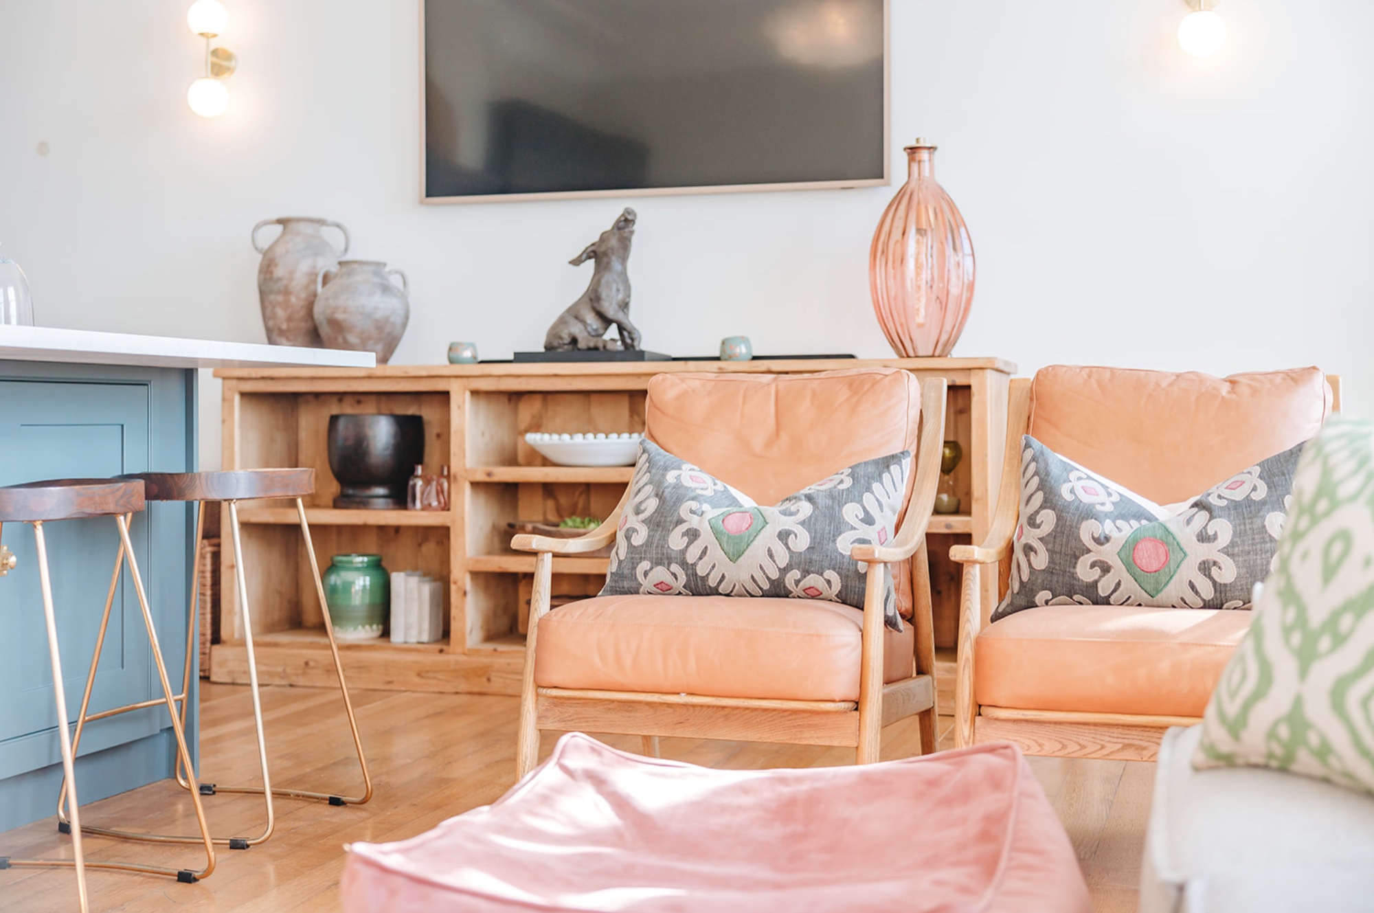
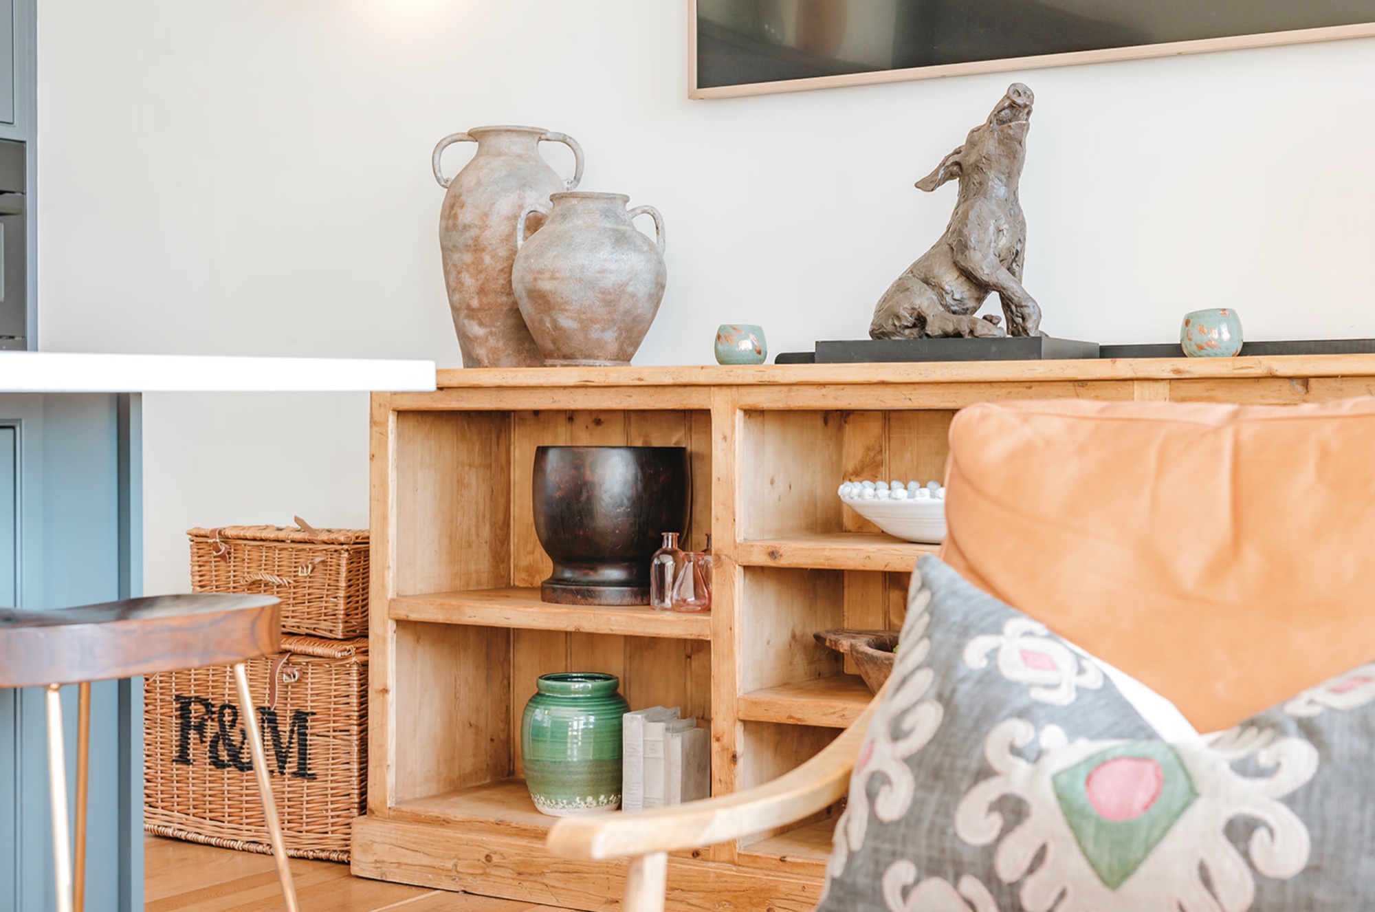
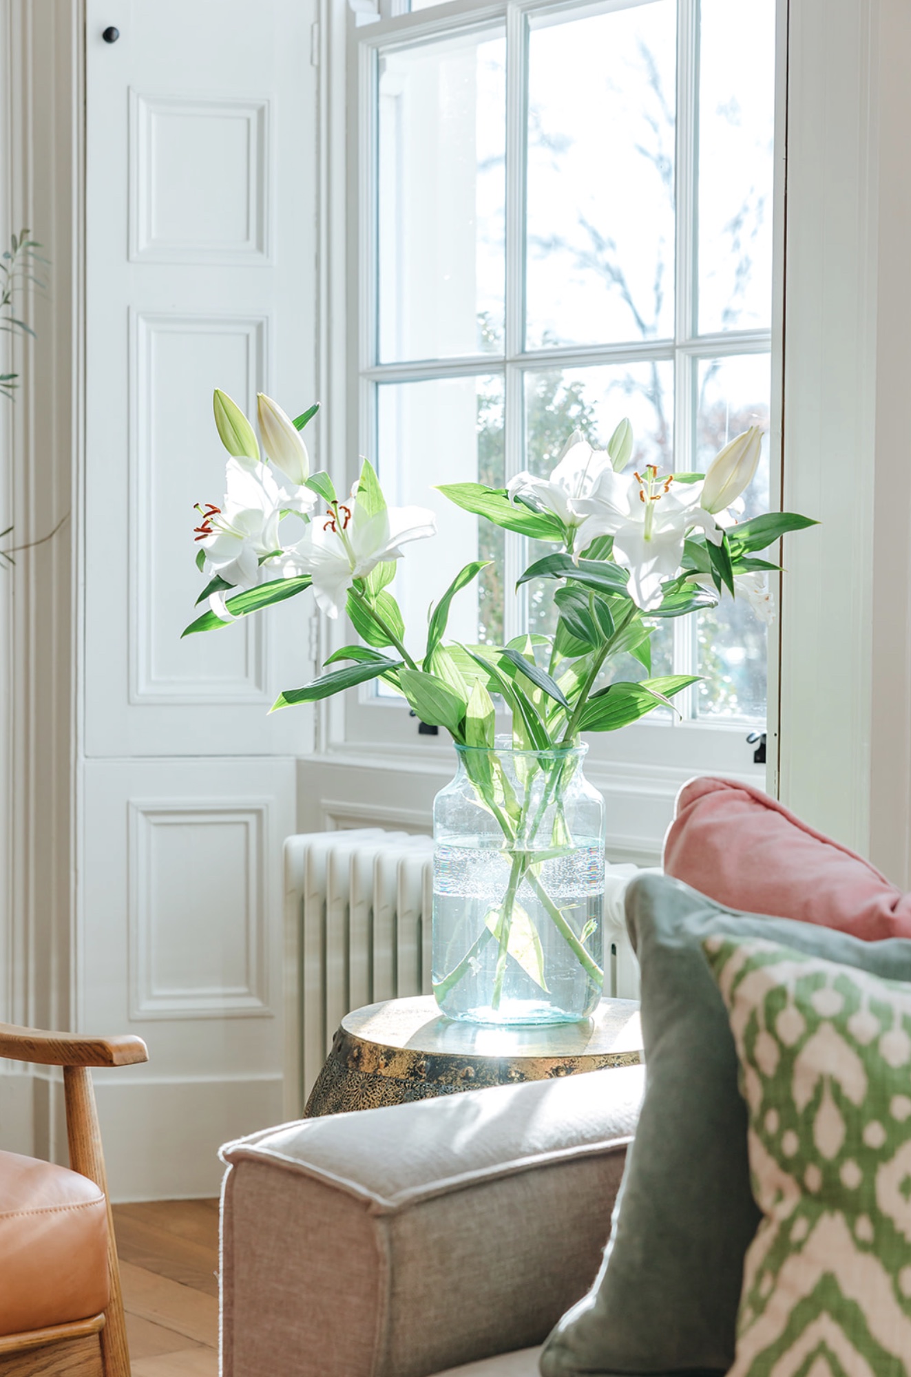
Tom and Jo, Bicton Hall
Architecture & Interior Design Combined →
Kitchen Design →
Concept & Feasibility →
Monkmoor Road — the extension case →
Before you extend, ask the question properly
My first conversation with you is free.
Start Your Project