
Architecture & interiors in Bridgnorth
Split between High Town and Low Town above the Severn, Bridgnorth pairs a dramatic townscape with a hinterland of farmhouses and village houses. I work with owners on both sides of the cliff.
The houses of Bridgnorth
High Town’s streets mix timber-framed and Georgian houses, many listed, with gardens dropping toward the river; Low Town and the villages toward Much Wenlock and the Clee Hills carry substantial farmhouses, mills and cottages in sandstone and brick. Levels, cellars and outbuildings are recurring themes — liabilities in a bad plan, gifts in a good one.
A design note for Bridgnorth
Outbuildings and level changes are Bridgnorth’s hidden square footage. Before extending a farmhouse here, it’s worth testing what the existing volumes — cellar, byre, attached store — could become under one considered plan.
How I can help here
Whole-house thinking first, always: architecture, interior design and architecture & interior design combined as one appointment, with a free first conversation and a £595 consultation as the intelligent first steps and buyers advice before you commit to a purchase. I work with homeowners in Bridgnorth and the surrounding villages — there is no shopfront to visit; I come to the house, which is where the answers are.
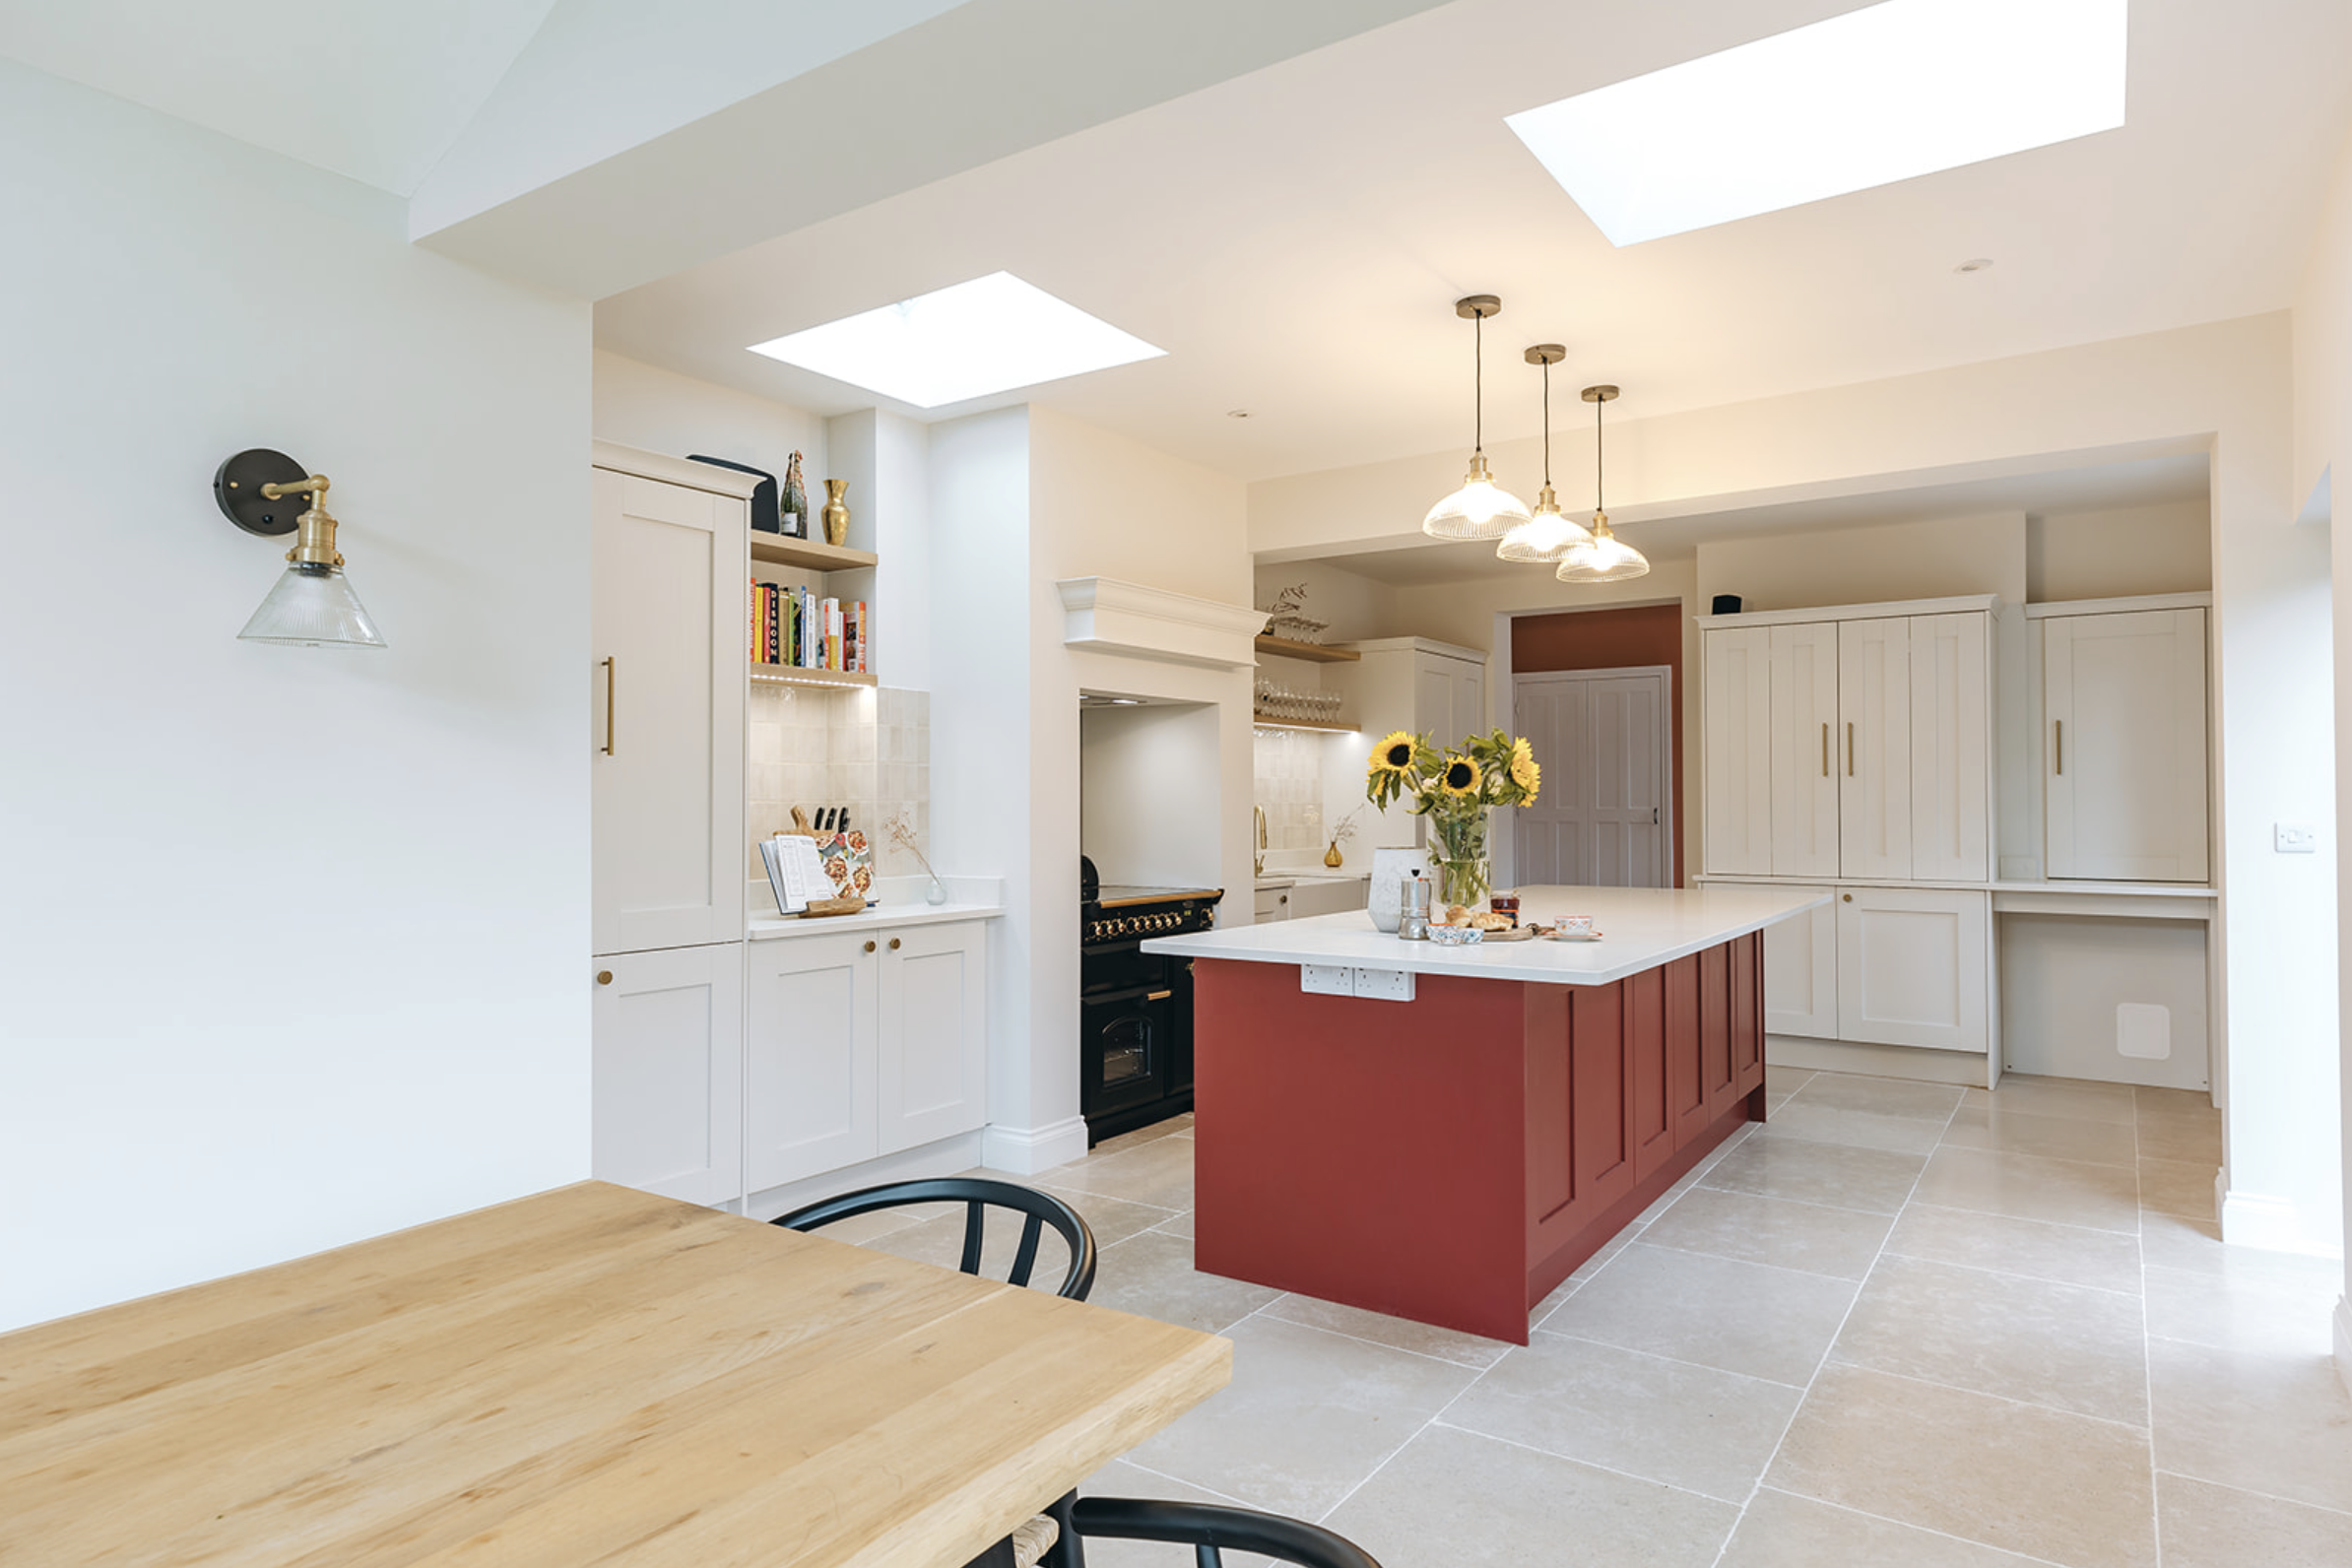
We have outbuildings — convert or extend?
Test both against cost and planning before drawing either. Conversion often wins on character and consent; sometimes the honest answer is neither.
Can you manage the build from a distance?
Yes — construction support, builder liaison and site decisions are part of full appointments across Shropshire.
Nearby: Much Wenlock · Shifnal · Ludlow · Blog · Projects
Planning a significant project in Bridgnorth?
Tell me about it — I reply personally.
Start Your Project